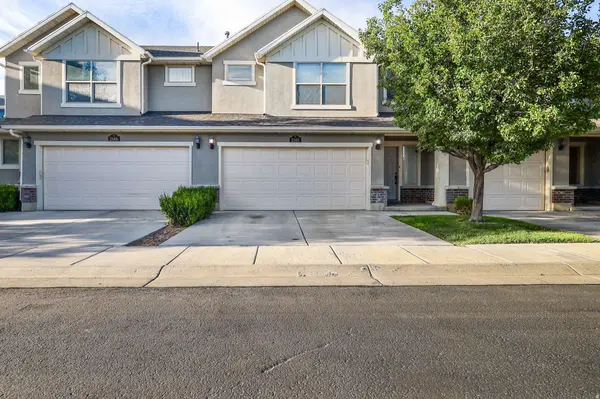
2140 W FERNSIDE ST
West Haven, UT 84401
- 3 Beds
- 3 Baths Full Baths: 2 Half Baths: 1
- 1,516 SqFt
- 871 Lot Size
- 2008 Year Built
VIRTUAL TOUR
GALLERY
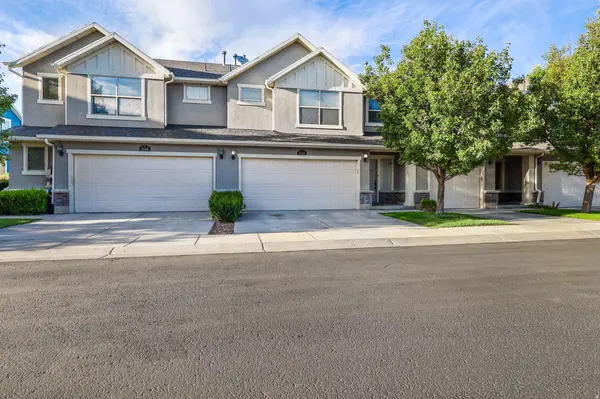
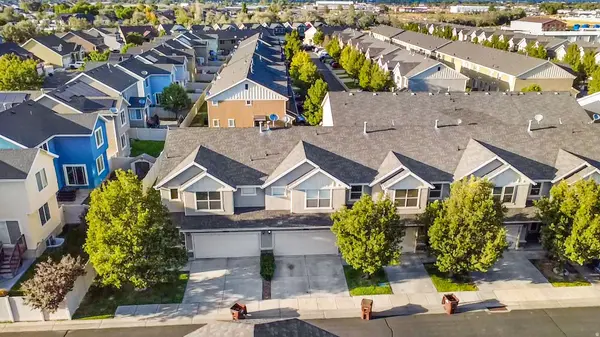
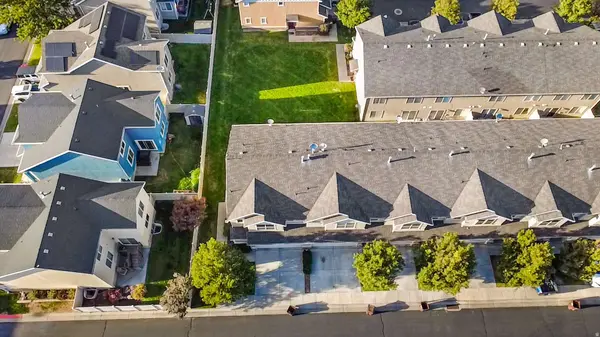
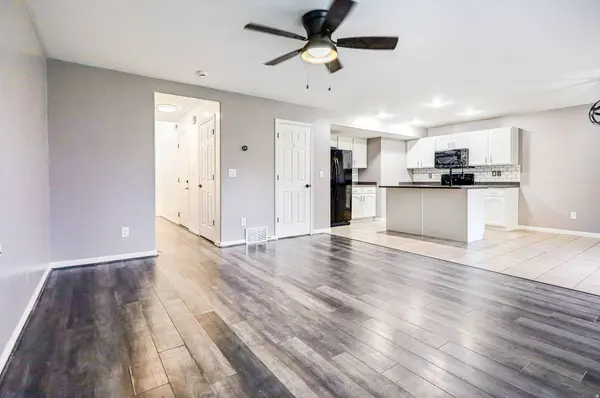
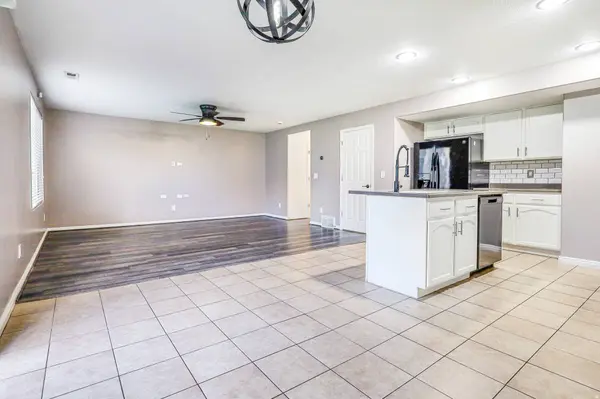
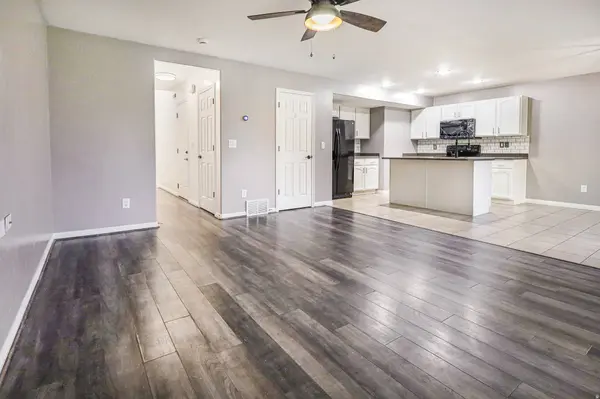
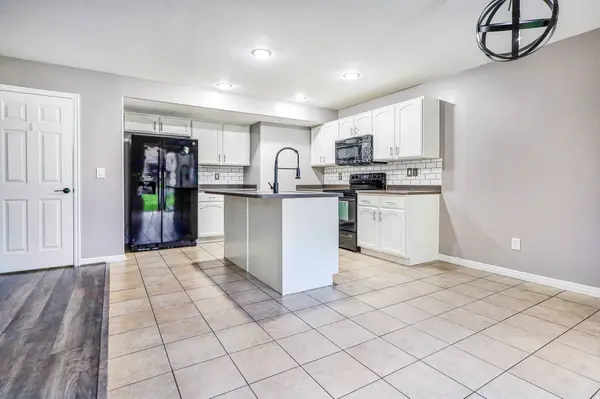
PROPERTY DETAIL
Key Details
Property Type Townhouse
Sub Type Townhouse
Listing Status Active
Purchase Type For Sale
Square Footage 1, 516 sqft
Price per Sqft $240
MLS Listing ID 2186064
Style Townhouse; Row-mid
Bedrooms 3
Full Baths 2
Half Baths 1
Construction Status Blt./Standing
HOA Fees $225/mo
HOA Y/N Yes
Abv Grd Liv Area 1,516
Year Built 2008
Annual Tax Amount $1,900
Lot Size 871 Sqft
Acres 0.02
Lot Dimensions 0.0x0.0x0.0
Property Sub-Type Townhouse
Location
State UT
County Weber
Area Ogdn; W Hvn; Ter; Rvrdl
Zoning Single-Family
Rooms
Basement None
Building
Lot Description Curb & Gutter, Road: Paved, Sprinkler: Auto-Full, View: Mountain
Story 2
Sewer Sewer: Connected
Water Culinary
Architectural Style Townhouse; Row-mid
New Construction No
Construction Status Blt./Standing
Interior
Interior Features Bath: Primary, Closet: Walk-In, Great Room, Range/Oven: Free Stdng., Vaulted Ceilings, Granite Countertops
Cooling Central Air
Fireplace No
Window Features Blinds
Exterior
Exterior Feature Double Pane Windows, Entry (Foyer), Lighting, Porch: Open, Sliding Glass Doors, Walkout
Garage Spaces 2.0
Utilities Available Natural Gas Connected, Electricity Connected, Sewer Connected, Water Connected
View Y/N Yes
View Mountain(s)
Roof Type Asphalt,Pitched
Present Use Residential
Topography Curb & Gutter, Road: Paved, Sprinkler: Auto-Full, Terrain, Flat, View: Mountain
Porch Porch: Open
Total Parking Spaces 2
Private Pool No
Schools
Elementary Schools Kanesville
School District Weber
Others
Senior Community No
Tax ID 15-471-0002
Monthly Total Fees $225
Acceptable Financing Assumable
Listing Terms Assumable
Virtual Tour https://my.matterport.com/show/?m=jUuQEFdQF1V
SIMILAR HOMES FOR SALE
Check for similar Townhouses at price around $365,000 in West Haven,UT

Active
$399,985
1273 E 16TH ST S, Ogden, UT 84401
Listed by Revolution Realty & Management3 Beds 4 Baths 2,122 SqFt
Active
$339,000
2651 S JEFFERSON E, Ogden, UT 84401
Listed by Equity Real Estate (Advisors)3 Beds 2 Baths 1,654 SqFt
Active
$439,985
3336 W 3785 S, West Haven, UT 84401
Listed by Ascent Real Estate Group LLC4 Beds 3 Baths 2,109 SqFt
CONTACT